Building Tomorrow's Solutions Today

Prima Building Solutions – Pioneering UK manufacturer of Emmedue M2 panels with over 50 years of expertise.

We deliver sustainable, cost-effective, high-performance building systems for residential, commercial, and public sector projects.

Our solutions accelerate construction, reduce carbon footprint, and meet rigorous architectural and regulatory standards.

The Systems Story

The system began with an inspiration, a vision by Angelo Candiracci an Italian engineer who wanted to build an ingenious product for the construction industry that belongs not only to himself but to the world and today has been in use for over 35 years and forms the structural basis for over one million buildings worldwide.

Prima Building Solutions are excited and we are as passionate as the team in Italy to bring this innovative, highly sustainable, eco friendly and versatile Emmedue building system to the UK.

Not only does the system benefit from a much greater speed of construction and a much lower carbon footprint when compared to other forms of traditional build, it is suitable for use across multiple sectors.

Our mission is choosing to become pioneers in building a greener future, whilst actively looking for new ways to further cut our carbon footprint through design and construction.

Stair section

Single wall panel

Double wall panel

Floor slab

Low carbon insulated concrete walls and floors

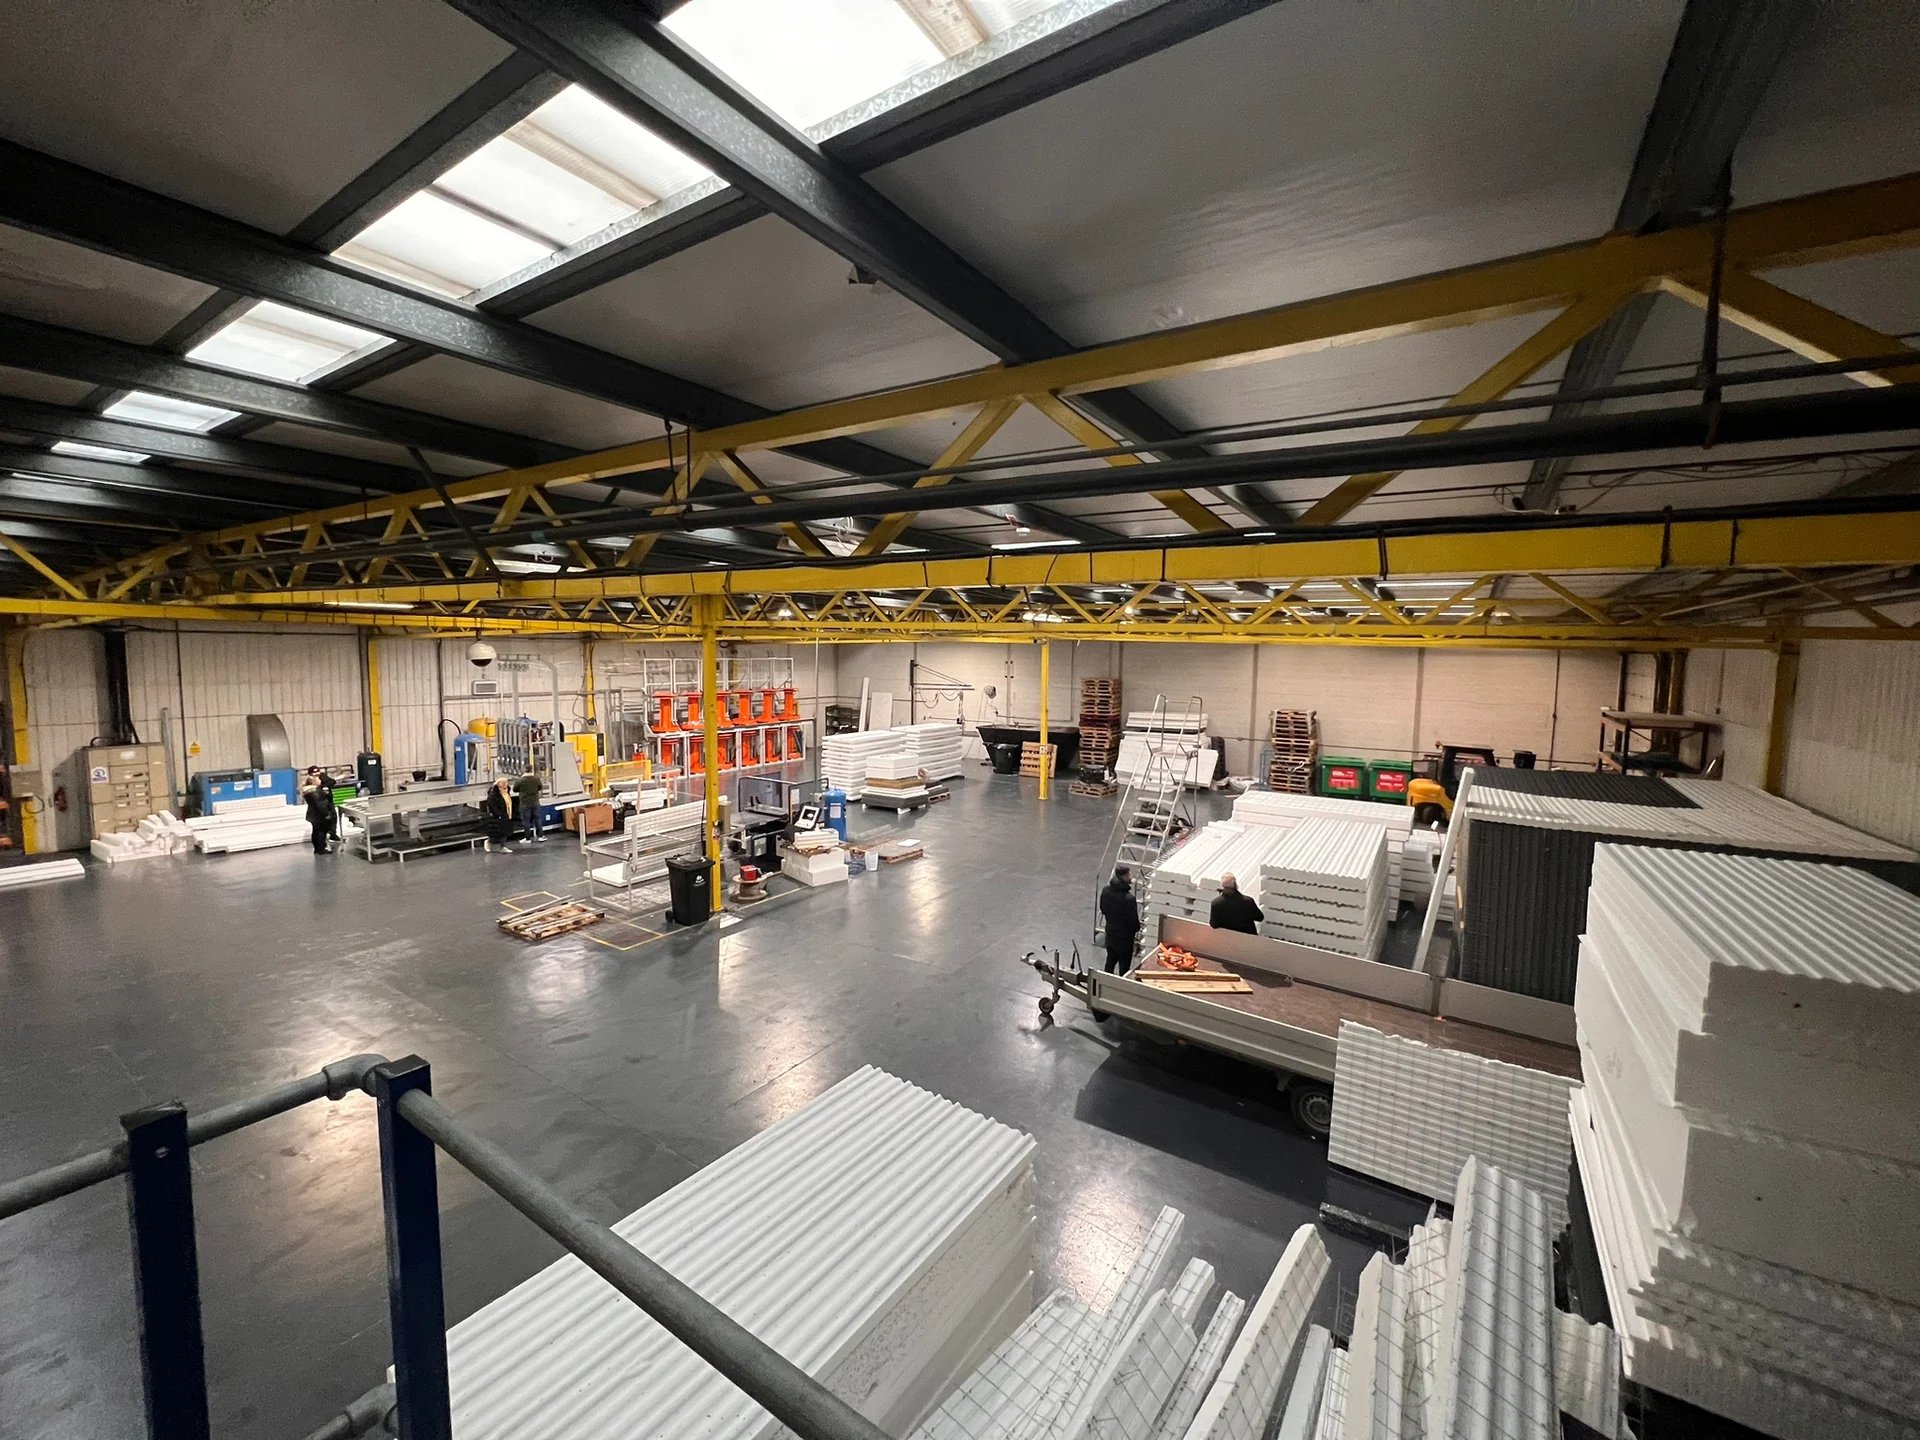
The system consists of two types of wall panel that combine to provide a panel system that is capable of being used for all elements of a structural building. Panels are made structural through the application of high strength concrete strayed to the surfaces in the case of the single panel or poured into the cavity for the double panel.

The single panel: consists of an EPS rigid cire with prefabricated, galvanised, high tensile steel wire mesh reinforcement (600Mpa). Following erection on site it is sprayed both sides in shotcrete (concrete) creating a structural building.

The double panel: made up of two single panels, shaped as required and joined together by double, horizonal connectors tying the two panels together throughout the section (acting as the rebar). This creates a hollow core which is then filled with the concrete of required strength to meet the project needs.

External clad options:

  • You can spray both sides in shotcrete

  • Render finish

  • Brick face

  • Timber clad

  • Panel finish

The exterior option are endless as you can mechanically fix through the insulation into the concrete core for permanent fixing.

This system also included the required floor, stairs and roof panels which are permanent shutters for in situ poured concrete.

The system is perfect for all building types: residential, schools, hospitals, garden offices, outbuildings, the list is endless.

woman wearing yellow long-sleeved dress under white clouds and blue sky during daytime

The M2 panels transformed our project, providing efficiency and sustainability without compromising on quality. Highly recommend!

John Smith

A modern architectural wall made of concrete panels featuring multiple circular protrusions arranged in a grid pattern. The smooth, industrial design gives it a minimalist aesthetic. A car is parked to the left, and trees are visible in the background, indicating an urban setting. The ground is paved with patterned stone tiles.

Prima Building Solutions delivered exceptional service and quality. Their expertise in M2 panels is unmatched.

Sarah Jones

Wooden architectural beams and panels stretch upwards towards a bright blue sky with scattered clouds. Transparent glass elements intersect with the wooden structure, adding a modern touch.
★★★★★
★★★★★

Reliable construction with sustainable M2 panel solutions.

020 8167 7224

Our mission is choosing to build a greener future.